<-- style PDP --> 73 Broad Way, King - Detached for sale for $1,899,000
  • new
  • for sale

73 Broad Way

King, Ontario, L7B 0P9 - Nobleton

$1,899,000

  • Neighbourhood

    Nobleton

  • Major Intersection

    King Road & Highway 27

  • Listed Since: 1 day(s)

  • Last update: 1 day(s) ago

Overview

  • Property Type

    Detached, 2-Storey

  • Bedrooms

    4

  • Bathrooms

    4

  • Basement

    Full

  • Kitchen

    1

  • Total Parking

    4 (2 Attached Garage)

  • Lot Size

    15.2x30.3 (Metres)

  • Taxes

    $10,163.00 (2025)

  • Type

    Freehold

Property Description

Property description for 73 Broad Way, King

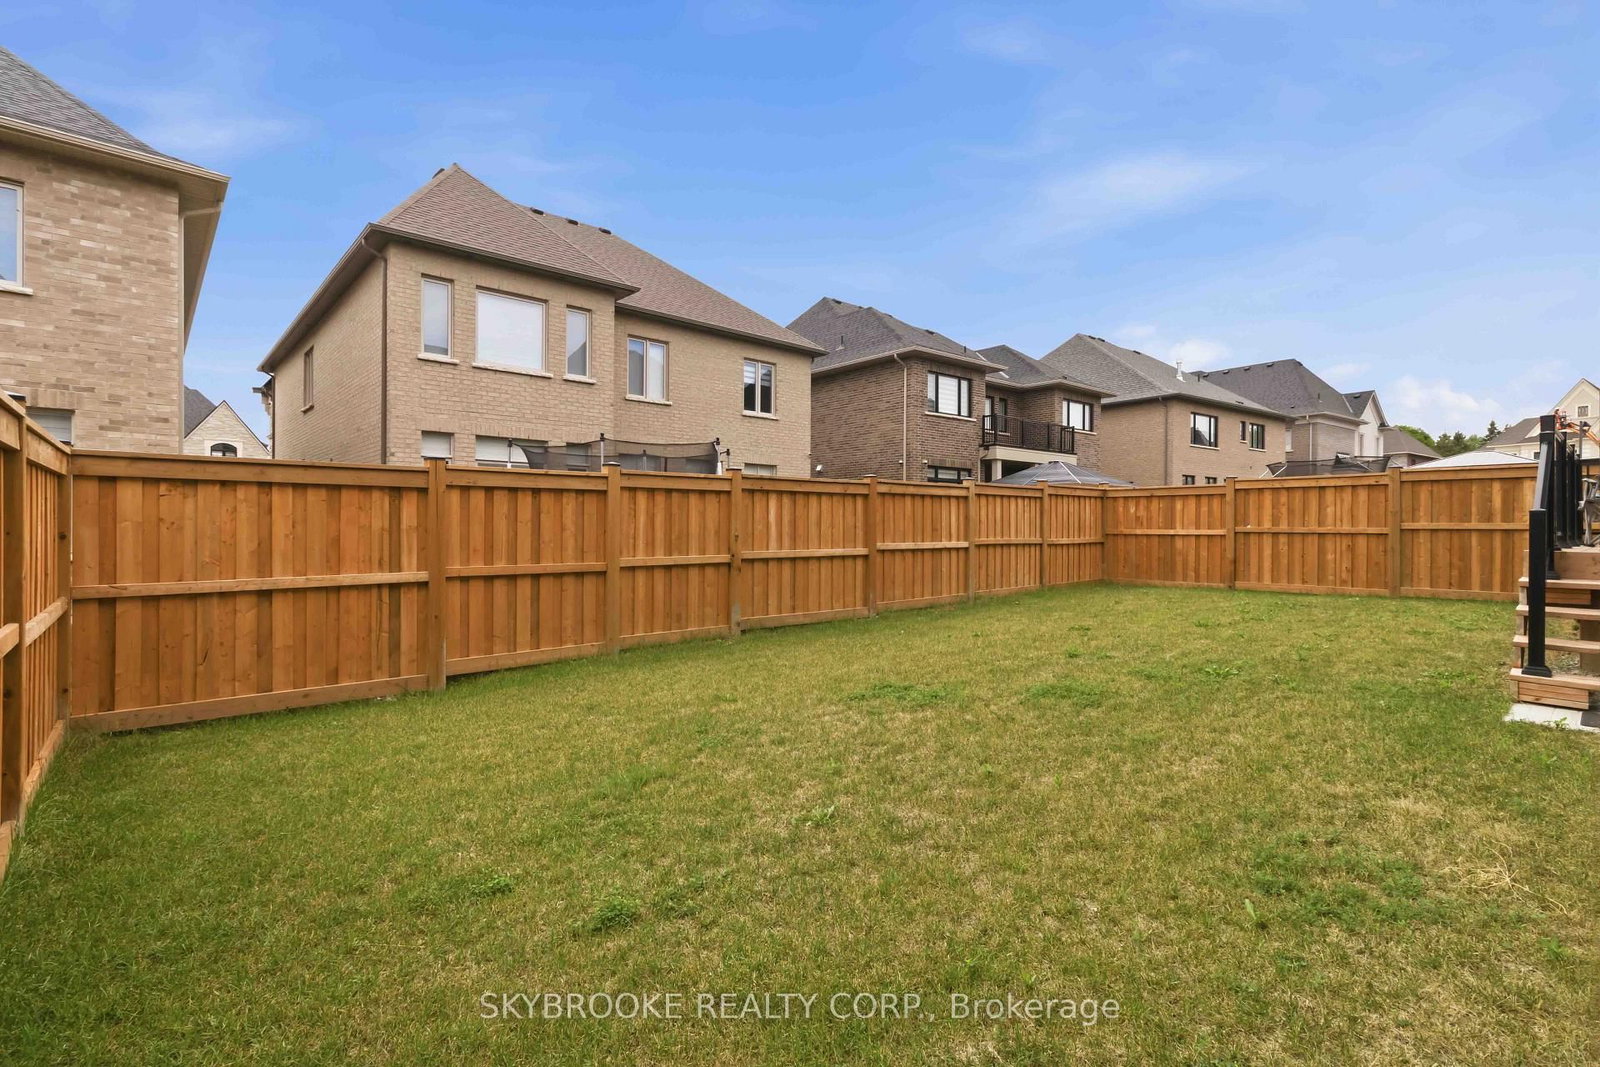
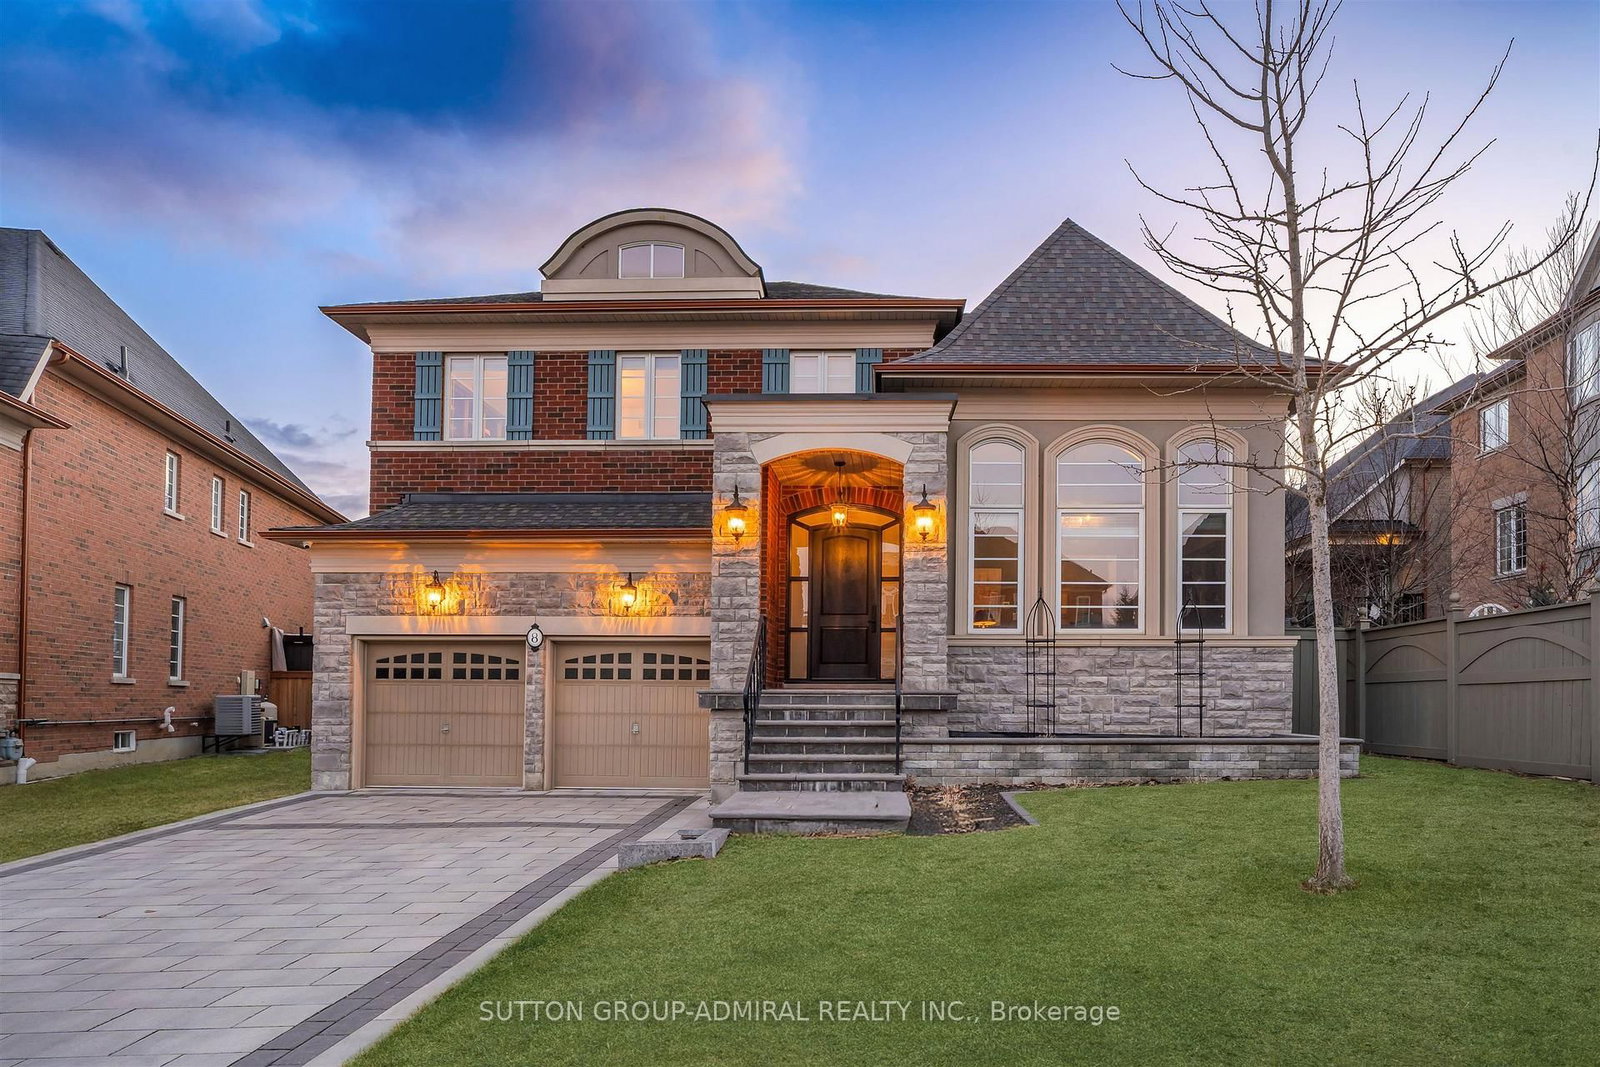
Welcome to The Discovery, an exceptional executive residence offering approximately 4,000 sq. ft. of thoughtfully designed luxury living where timeless architecture meets modern family functionality.From the moment you step into the grand foyer, you're welcomed by elegant principal rooms, including a refined formal parlour and an impressive dining room designed for sophisticated entertaining. At the heart of the home, the chef-inspired kitchen seamlessly connects to a spacious breakfast area and an expansive great room, creating the perfect setting for everyday living and unforgettable gatherings. A private main-floor study provides the ideal work-from-home space, while the oversized double garage, mudroom, and abundant storage ensure effortless convenience.The upper level is a true private retreat, featuring four generously sized bedrooms including a luxurious primary suite boasting a spacious dressing room and spa-inspired ensuite. The unfinished basement presents endless opportunities to create a custom recreation room, home theatre, fitness studio, wine cellar, or additional living space tailored to your lifestyle.Set on a prestigious 50-foot lot, this remarkable home combines elegant design, expansive living spaces, and outstanding craftsmanship-offering an unparalleled opportunity to experience luxury family living at its finest. Some photos are virtually staged.

Listed by SKYBROOKE REALTY CORP.

  • MLS #

    N13582548

  • Sq. Ft

    3500-5000

  • Sq. Ft. Source

    MLS

  • Lot Irregularities

    n/a

  • Year Built

    0-5

  • Pool

    None

  • Drive

    n/a

  • Garage

    Attached, 2 spaces

  • Total Parking

    4

  • Family Room

    Y

  • Den

    Y

  • Exterior

    Stone

  • Fireplace

    Y

  • Roof

    Asphalt Shingle

  • Foundation

    Poured Concrete

  • Elevator

    n/a

  • Water View

    n/a

  • Laundry Level

    Upper

  • Heat

    Forced Air

  • A/C

    Central Air

  • Water

    Municipal

  • Water Supply

    n/a

  • Sewers

    Sewers

  • Central Vac

    N

  • Living

    3.05 x 3.29 ft Main level

    hardwood floor, Coffered Ceiling, Large Window

  • Dining

    4.57 x 3.66 ft Main level

    hardwood floor, Coffered Ceiling

  • Kitchen

    5.79 x 2.78 ft Main level

    Centre Island, Stainless Steel Appl, Porcelain Floor

  • Breakfast

    5.79 x 3.35 ft Main level

    Porcelain Floor, Combined W/Kitchen, W/O To Yard

  • Great Rm

    5.61 x 4.27 ft Main level

    hardwood floor, Gas Fireplace, Open Concept

  • Study

    3.96 x 3.05 ft Main level

    hardwood floor, Coffered Ceiling, Large Window

  • Primary

    5.18 x 5.49 ft 2nd level

    hardwood floor, W/I Closet, 6 Pc Ensuite

  • 2nd Br

    4.88 x 3.96 ft 2nd level

    hardwood floor, 5 Pc Bath, Large Window

  • 3rd Br

    3.96 x 4.63 ft 2nd level

    hardwood floor, 5 Pc Bath, Large Window

  • 4th Br

    5.12 x 3.29 ft 2nd level

    hardwood floor, 3 Pc Ensuite, Large Window

  • MLS #

    N13582548

  • Sq. Ft

    3500-5000

  • Sq. Ft. Source

    MLS

  • Lot Irregularities

    n/a

  • Year Built

    0-5

  • Pool

    None

  • Drive

    n/a

  • Garage

    Attached, 2 spaces

  • Total Parking

    4

  • Family Room

    Y

  • Den

    Y

  • Exterior

    Stone

  • Fireplace

    Y

  • Roof

    Asphalt Shingle

  • Foundation

    Poured Concrete

  • Elevator

    n/a

  • Water View

    n/a

  • Laundry Level

    Upper

  • Heat

    Forced Air

  • A/C

    Central Air

  • Water

    Municipal

  • Water Supply

    n/a

  • Sewers

    Sewers

  • Central Vac

    N

  • Living

    3.05 x 3.29 ft Main level

    hardwood floor, Coffered Ceiling, Large Window

  • Dining

    4.57 x 3.66 ft Main level

    hardwood floor, Coffered Ceiling

  • Kitchen

    5.79 x 2.78 ft Main level

    Centre Island, Stainless Steel Appl, Porcelain Floor

  • Breakfast

    5.79 x 3.35 ft Main level

    Porcelain Floor, Combined W/Kitchen, W/O To Yard

  • Great Rm

    5.61 x 4.27 ft Main level

    hardwood floor, Gas Fireplace, Open Concept

  • Study

    3.96 x 3.05 ft Main level

    hardwood floor, Coffered Ceiling, Large Window

  • Primary

    5.18 x 5.49 ft 2nd level

    hardwood floor, W/I Closet, 6 Pc Ensuite

  • 2nd Br

    4.88 x 3.96 ft 2nd level

    hardwood floor, 5 Pc Bath, Large Window

  • 3rd Br

    3.96 x 4.63 ft 2nd level

    hardwood floor, 5 Pc Bath, Large Window

  • 4th Br

    5.12 x 3.29 ft 2nd level

    hardwood floor, 3 Pc Ensuite, Large Window

Thinking of Selling?

Find Out Your Home’s Value in Today’s Market!

No Email or Signup is required to view your home estimate.

estimate your home value

Contact Manoj Kukreja

Sales Representative,
Century 21 People’s Choice Realty Inc.,
Brokerage
(647) 576 - 2100

Manoj profile avatar

Inventory Graph

10 9 8 7 6 5 4 3 2 1 0 10+ Months of inventory SELLER'S Market BALANCED Market BUYER'S Market

Mortgage Calculator

This data is for informational purposes only.

Mortgage Payment per month

Principal Amount

Interest

Total Payable

Amortization

Amortization

Closing Cost Calculator

This data is for informational purposes only.

Closing Cost Total for this property

Total Cash flow for purchasing this property

Down Payment(%)*
Additional information

Provincial Land Transfer Tax

Ontario Land Transfer Tax Rebate

Toronto Land Transfer Tax

Toronto Land Transfer Tax Rebate

PST on CMHC Insurance Premium

Lawyer Fees

$2,825

Government Registration Fee's

$164

Title Insurance

Closing Cost Total

Total Cash flow for purchasing this property

Provincial Land Transfer Tax

Ontario Land Transfer Tax Rebate

Toronto Land Transfer Tax

Toronto Land Transfer Tax Rebate

PST on CMHC Insurance Premium

Lawyer Fees

$2,825

Government Registarion Fee's

$164

Title Insurance

Down Payment(%)*

* A down payment of less than 20% is permitted only for first-time home buyers purchasing their principal residence. The minimum down payment required is 5% for the portion of the purchase price up to $500,000, and 10% for the portion between $500,000 and $1,500,000. For properties priced over $1,500,000, a minimum down payment of 20% is required.

Thinking of Selling?

Find Out Your Home’s Value in Today’s Market!

No Email or Signup is required to view your home estimate.

estimate your home value

Contact Manoj Kukreja

Sales Representative, Century 21 People’s Choice Realty Inc., Brokerage
(647) 576 - 2100

Manoj profile avatar

Recent Sold Listings in Nobleton, King

Popular Cities